

Any fees payable will be explained in your initial no-obligation appointment, before you choose whether to use our Mortgage Services.
Countrywide Mortgage Services and Connells Group Insurance Services are trading names of Connells Group Principal Services Limited which is authorised and regulated by the Financial Conduct Authority (Firm Registration Number 301684). Registered Office: Witan Gate House, 500-600 Witan Gate West, Milton Keynes, MK9 1GF. Registered in England no. 01707341.
Extras
About this property
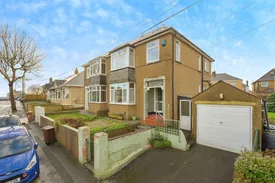
Set within the sought-after area of Higher St Budeaux providing easy access to the A38 and Cornwall, is this deceptively spacious 1930's semi-detached family home, which has lapsed planning permission granted for a two-bedroom detached dwelling (Planning application - 90/03607/OUT - Please contact Fulfords St Budeaux for more information on this).
This wonderful home perfectly represents the next step for a growing family, boasting driveway parking, a single garage and corner-plot gardens.
Internally, the property comprises in brief: a covered porch, entrance hallway, bay-fronted living room, separate dining room, conservatory, fitted kitchen, utility room & downstairs w/c.
To the first floor are three well-proportioned bedrooms, with bedrooms one & two featuring built-in wardrobes and bedroom three being dual-aspect and providing far reaching views towards Dartmoor. In addition, there is an excellent sized dual-aspect shower room.
Externally, the property provides superb gardens extending to the front, side & rear, with a westerly-facing rear garden, plus lawned & patio areas. The garage has power & lighting, with a private driveway to the fore.
Complete with Upvc double glazing & gas-fired central heating, an early viewing comes strongly recommended.
Covered Porch
Entrance Hall
Living Room
5m x 3.78m
Dining Room
4.2m x 3.5m
Conservatory
3.86m x 2.8m
Kitchen
4.17m x 2.16m
Utility Room
2.2m x 0.79m
Downstairs W/C
First Floor Landing
Master Bedroom
4.95m x 3.07m
Bedroom Two
4.06m x 3.8m
Bedroom Three
2.18m x 2.03m
Bathroom
2.8m x 1.9m
Private Driveway
Garage
Gardens
AGENTS NOTES
Please be aware that we require ID and proof of address from all buyers prior to formally processing any accepted offers. An AML fee of £80.00 (inclusive VAT) is also payable at this stage and covers the cost of carrying out the required identity and anti-money laundering checks. Once these checks have been completed, the fee cannot be refunded, even if the property purchase does not go ahead.
Room details
-
Covered Porch
-
Entrance Hall
-
Living Room5m x 3.78m
-
Dining Room4.2m x 3.5m
-
Conservatory3.86m x 2.8m
-
Kitchen4.17m x 2.16m
-
Utility Room2.2m x 0.79m
-
Downstairs W/C
-
First Floor Landing
-
Master Bedroom4.95m x 3.07m
-
Bedroom Two4.06m x 3.8m
-
Bedroom Three2.18m x 2.03m
-
Bathroom2.8m x 1.9m
-
Private Driveway
-
Garage
-
Gardens
-
AGENTS NOTESPlease be aware that we require ID and proof of address from all buyers prior to formally processing any accepted offers. An AML fee of £80.00 (inclusive VAT) is also payable at this stage and covers the cost of carrying out the required identity and anti-money laundering checks. Once these checks have been completed, the fee cannot be refunded, even if the property purchase does not go ahead.
Key information
Council Tax Band: B
Tenure: Freehold
-
Utility supply:
- Electric: Ask agent
- Water: Ask agent
- Heating: Ask agent
- Broadband: Ask agent
- Sewerage: Ask agent
Rights and restrictions:
- Private rights of way: Ask agent
- Public rights of way: Ask agent
- Listed property: Ask agent
- Restrictions: Ask agent
Risks:
- Flooded in last 5 years: Ask agent
- Flood defences: Ask agent
- Source of flood: Ask agent
Energy Performance Certificate

-
There has been a problem.
Please check the validation on the fields below.
 * Estimated monthly repayment: £...
*Please be aware, these results are for illustrative purposes only and should not be considered as a mortgage quote. These are based on a repayment mortgage and may vary depending on the term and interest rate of your mortgage. Lender fees may also be applicable. If you would like guidance on the right mortgage for you, we recommend speaking to a Countrywide Mortgage Services Consultant who will be more than happy to help.
†The 4.19% annual interest rate is based on the Connells Group average mortgage interest rate taken from this year YTD and is correct as at 17/03/2026.
Agent details
Extras
Save this property


