

Any fees payable will be explained in your initial no-obligation appointment, before you choose whether to use our Mortgage Services.
Countrywide Mortgage Services and Connells Group Insurance Services are trading names of Connells Group Principal Services Limited which is authorised and regulated by the Financial Conduct Authority (Firm Registration Number 301684). Registered Office: Witan Gate House, 500-600 Witan Gate West, Milton Keynes, MK9 1GF. Registered in England no. 01707341.
Extras
Save this property
About this property
** MUST SEE PROPERTY**
Freehold Property – Highly Flexible Layout
This spacious home offers exceptional versatility and historic charm. Originally purchased as a 5-bedroom house, it is currently configured as:
4 bedrooms
3 bathrooms
2 kitchens (one converted from a downstairs bedroom)
1 living room
1 dining room
The property features five separate entrances and an easily removable division between the main house and the ground-floor flat, allowing quick conversion between:
One large family home
House + self-contained ground-floor flat (previous planning permission granted, expired but likely renewable)
**Key features**
Spacious three-storey house
Private, south-west facing garden
Separate rear yard/back garden
Quiet location
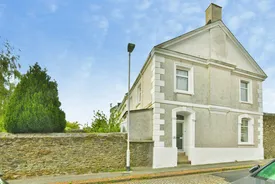
End of terrace
Freehold
Free on street parking
Separate garden and backyard
House split planning permission granted in the past
Secondary electrical distribution box with meter fitted for ground level flat
Currently 2 boilers so flexible in terms of heating configuration
No Chain
Council Tax Band:
C
Tenure:
Freehold
Lower Ground Floor
Kitchen/Bedroom 16' 10" x 5' 7" ( 5.13m x 1.70m )
Contemporary kitchen fitted with matching cabinets, a built-in electric cooker, and an extractor hood for convenience. Featuring a radiator and a double-glazed window for warmth and natural light, this versatile space can also be transformed into an additional bedroom if desired.
Lounge/Bedroom 14' 1" x 11' 10" ( 4.29m x 3.61m )
Spacious lower ground floor room featuring a double-glazed window and radiator. Versatile space that can be used as a comfortable lounge or a fourth bedroom.
Bedroom With Ensuite Bathroom 12' x 9' 11" ( 3.66m x 3.02m )
Generously sized bedroom featuring a double-glazed window and radiator for comfort, complete with a private ensuite bathroom fitted with a modern sink, shower, and toilet, plus an additional radiator for warmth.
Ground Floor
Lounge 19' 6" x 13' 2" ( 5.94m x 4.01m )
Stunning ground floor living room featuring two bay windows that floods the space with natural light. Boasting impressive high ceilings, a built-in fireplace for added charm, and generous proportions, this room offers the perfect blend of character and comfort.
Dining Room 15' 9" x 12' 3" ( 4.80m x 3.73m )
Elegant ground floor dining room offering generous space, a striking bay window that fills the room with natural light, and impressive high ceilings for a grand, airy feel. Finished with a radiator for year-round comfort, this space is perfect for entertaining.
Hallway
Grand hallway with soaring high ceilings and exquisite decorative detailing, creating a stunning first impression and a sense of timeless elegance.
Porch
Welcoming porch area providing a stylish entrance to the property, offering both practicality and charm.
Kitchen 16' 10" x 5' 7" ( 5.13m x 1.70m )
Fitted kitchen with built in gas hob, electric cooker, extractor fan and cabinets offering direct access to a private backyard- perfect for morning coffee casual outdoor dining.
First Floor
Master Bedroom 13' 11" x 13' 1" ( 4.24m x 3.99m )
Spacious master bedroom double glazed window, offering natural afternoon light and generous space for super king-size bed, wardrobes, and additional furnishings.
Ensuite
Stylish ensuite bathroom featuring modern spotlights, a sleek shower, contemporary for comfort and convenience.
Bedroom 12' 9" x 11' 1" ( 3.89m x 3.38m )
Spacious bedroom featuring a double-glazed window that fills the room with natural light, creating a bright and welcoming atmosphere.
Bathroom
Modern bathroom featuring a full-size bath with an overhead shower, complemented by a sleek sink and toilet and a radiator for added comfort.
Outside
Garden
Beautiful and expansive south-west facing garden that enjoys sunshine throughout the day. Private and surrounded by greenery and fruit trees, an ideal space for summer barbecues and enjoying long sunny afternoon. Accessible from porch/main entrance.
Backyard
A private rear courtyard enjoying morning to early afternoon sunshine, accessed directly from the kitchen, side entrance and the lower ground level. An ideal spot for relaxed breakfasts, morning coffee and quiet outdoor moments.
Side Entrance
Charming side entrance with Three steps leading to the main door, complemented by convenient on-street parking for easy access.
Please note that an AML fee is chargeable to the buyer once an offer is accepted to cover the cost of carrying out the required identity and anti-money laundering checks. Once these checks have been completed, the fee cannot be refunded, even if the property purchase does not go ahead
Key information
Council Tax Band: C
Tenure: Freehold
-
Utility supply:
- Electric: Ask agent
- Water: Ask agent
- Heating: Ask agent
- Broadband: Ask agent
- Sewerage: Ask agent
Rights and restrictions:
- Private rights of way: Ask agent
- Public rights of way: Ask agent
- Listed property: Ask agent
- Restrictions: Ask agent
Risks:
- Flooded in last 5 years: Ask agent
- Flood defences: Ask agent
- Source of flood: Ask agent
Energy Performance Certificate

-
There has been a problem.
Please check the validation on the fields below.
 * Estimated monthly repayment: £...
*Please be aware, these results are for illustrative purposes only and should not be considered as a mortgage quote. These are based on a repayment mortgage and may vary depending on the term and interest rate of your mortgage. Lender fees may also be applicable. If you would like guidance on the right mortgage for you, we recommend speaking to a Countrywide Mortgage Services Consultant who will be more than happy to help.
†The 4.19% annual interest rate is based on the Connells Group average mortgage interest rate taken from this year YTD and is correct as at 17/03/2026.
Agent details
Extras
Save this property


