

Any fees payable will be explained in your initial no-obligation appointment, before you choose whether to use our Mortgage Services.
Countrywide Mortgage Services and Connells Group Insurance Services are trading names of Connells Group Principal Services Limited which is authorised and regulated by the Financial Conduct Authority (Firm Registration Number 301684). Registered Office: Witan Gate House, 500-600 Witan Gate West, Milton Keynes, MK9 1GF. Registered in England no. 01707341.
Extras
Save this property
About this property
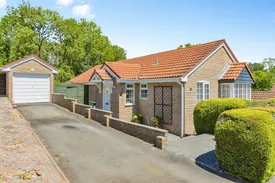
Situated in a peaceful village setting with a delightful rear outlook over farmland and protected woodland, this beautifully maintained and significantly improved detached bungalow offers spacious, flexible accommodation extending to just under 90 sq. metres. The property has been lovingly cared for by only its second owners since 2009 and benefits from a substantial rear extension, modern upgrades throughout and a high degree of privacy.
Originally constructed by Persimmon Homes in 1985/86, the bungalow was designed as a three-bedroom home. The current layout features two generous bedrooms and a separate dining room, which was formerly the third bedroom and could be reinstated with relative ease if required, providing excellent flexibility for families, downsizers or those seeking additional guest accommodation.
A professionally designed 25m² extension has enhanced the living space, creating larger rear bedrooms and improving the kitchen, bathroom and hallway areas. All works were completed with the necessary planning permissions and building control approvals, with certification available.
The property has undergone extensive refurbishment over the years, including replacement double glazing installed in 2016/17, updated electrical systems and consumer unit, a modern kitchen and bathroom, renewed bathroom fittings, refurbished roofline with replacement fascias, soffits and guttering, and replacement external paving surrounding the bungalow.
The spacious lounge enjoys a versatile lounge/dining arrangement and is complemented by a multi-fuel stove, installed in approximately 2012, creating a warm and inviting focal point. The oil-fired central heating system is well maintained and benefits from a documented service history, while hot water can be supplied via both the oil boiler and immersion heater.
Externally, the property offers a driveway providing comfortable parking for two vehicles, with space for three smaller cars, together with a detached garage supplied with power and lighting. Three additional outbuildings include a workshop shed, log store and a useful lean-to shed.
The rear garden enjoys exceptional privacy and backs directly onto fields and protected woodland, with no anticipated future development. A mature hedge defines the boundary while preserving attractive rural views. The property also benefits from excellent solar-panel potential, with a previous survey indicating capacity for up to 24 panels across two well-orientated roof elevations.
Further features include 300mm loft insulation, annual chimney sweeping, a regularly maintained heating system, mains electricity, metered water supply and convenient access to local amenities, including an hourly bus service and a pleasant pedestrian route into town.
An exceptionally well-presented bungalow offering generous living space, modern improvements, outstanding privacy and a sought-after village location with attractive countryside surroundings.
Please note that an AML fee is chargeable to the buyer once an offer is accepted to cover the cost of carrying out the required identity and anti-money laundering checks. Once these checks have been completed, the fee cannot be refunded, even if the property purchase does not go ahead.
Key information
Council Tax Band: D
Tenure: Freehold
-
Utility supply:
- Electric: Ask agent
- Water: Ask agent
- Heating: Ask agent
- Broadband: Ask agent
- Sewerage: Ask agent
Rights and restrictions:
- Private rights of way: Ask agent
- Public rights of way: Ask agent
- Listed property: Ask agent
- Restrictions: Ask agent
Risks:
- Flooded in last 5 years: Ask agent
- Flood defences: Ask agent
- Source of flood: Ask agent
Energy Performance Certificate

-
There has been a problem.
Please check the validation on the fields below.
 * Estimated monthly repayment: £...
*Please be aware, these results are for illustrative purposes only and should not be considered as a mortgage quote. These are based on a repayment mortgage and may vary depending on the term and interest rate of your mortgage. Lender fees may also be applicable. If you would like guidance on the right mortgage for you, we recommend speaking to a Countrywide Mortgage Services Consultant who will be more than happy to help.
†The 4.19% annual interest rate is based on the Connells Group average mortgage interest rate taken from this year YTD and is correct as at 17/03/2026.
Agent details
Extras
Save this property


